Your meeting with Frank
What we talked about written for you
You have been thinking about a second home on the block for a while — somewhere you or Malcolm could live comfortably later on, without giving up the house. There is no hurry, and nothing was decided. The point of the meeting was to find out what is possible.
Your block is 1,190 square metres, which is large. The easements — the strips you cannot build on — run along the north-west boundary. That is the good news for what you asked for: your north and east aspects are clear, so a home here can be oriented the way you want it.
There are protected trees on the block. They are not a problem, but they decide where a building can sit and how much afternoon shade it gets, which is why we run a sunlight study before drawing anything.
The designs we looked at pictures, not just names
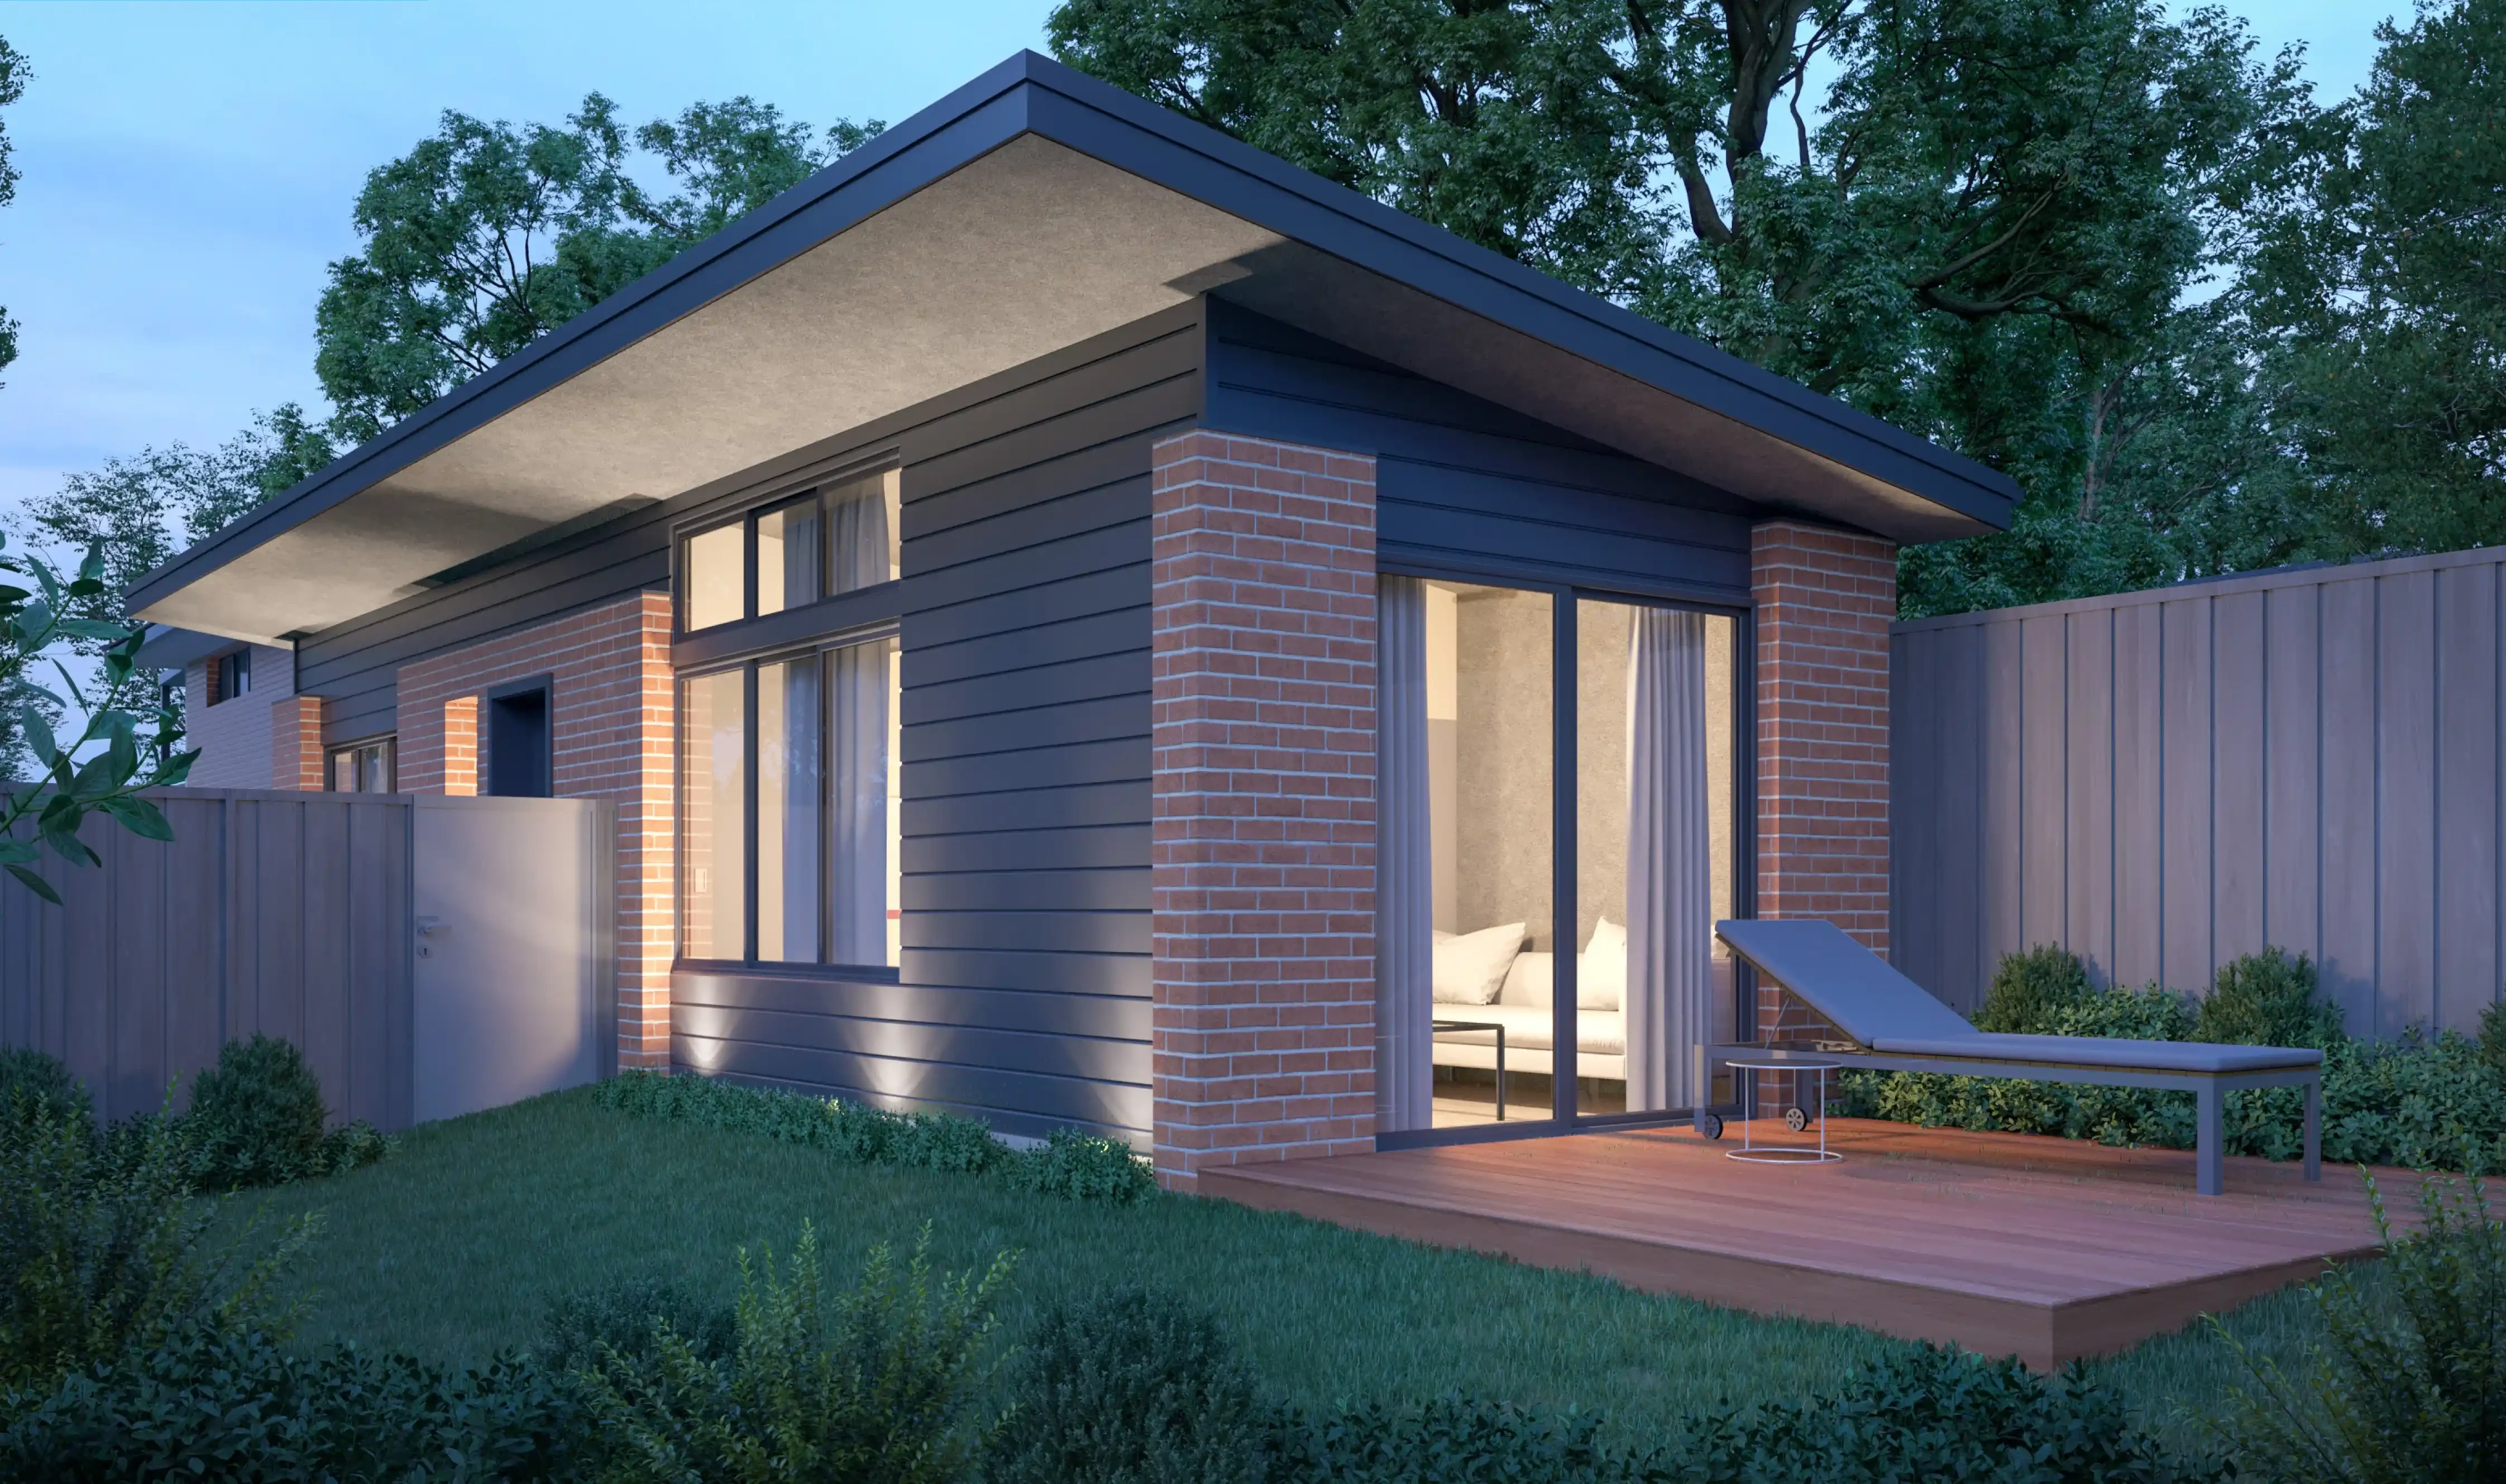
Design 101 — 42 m², 1 bedroom
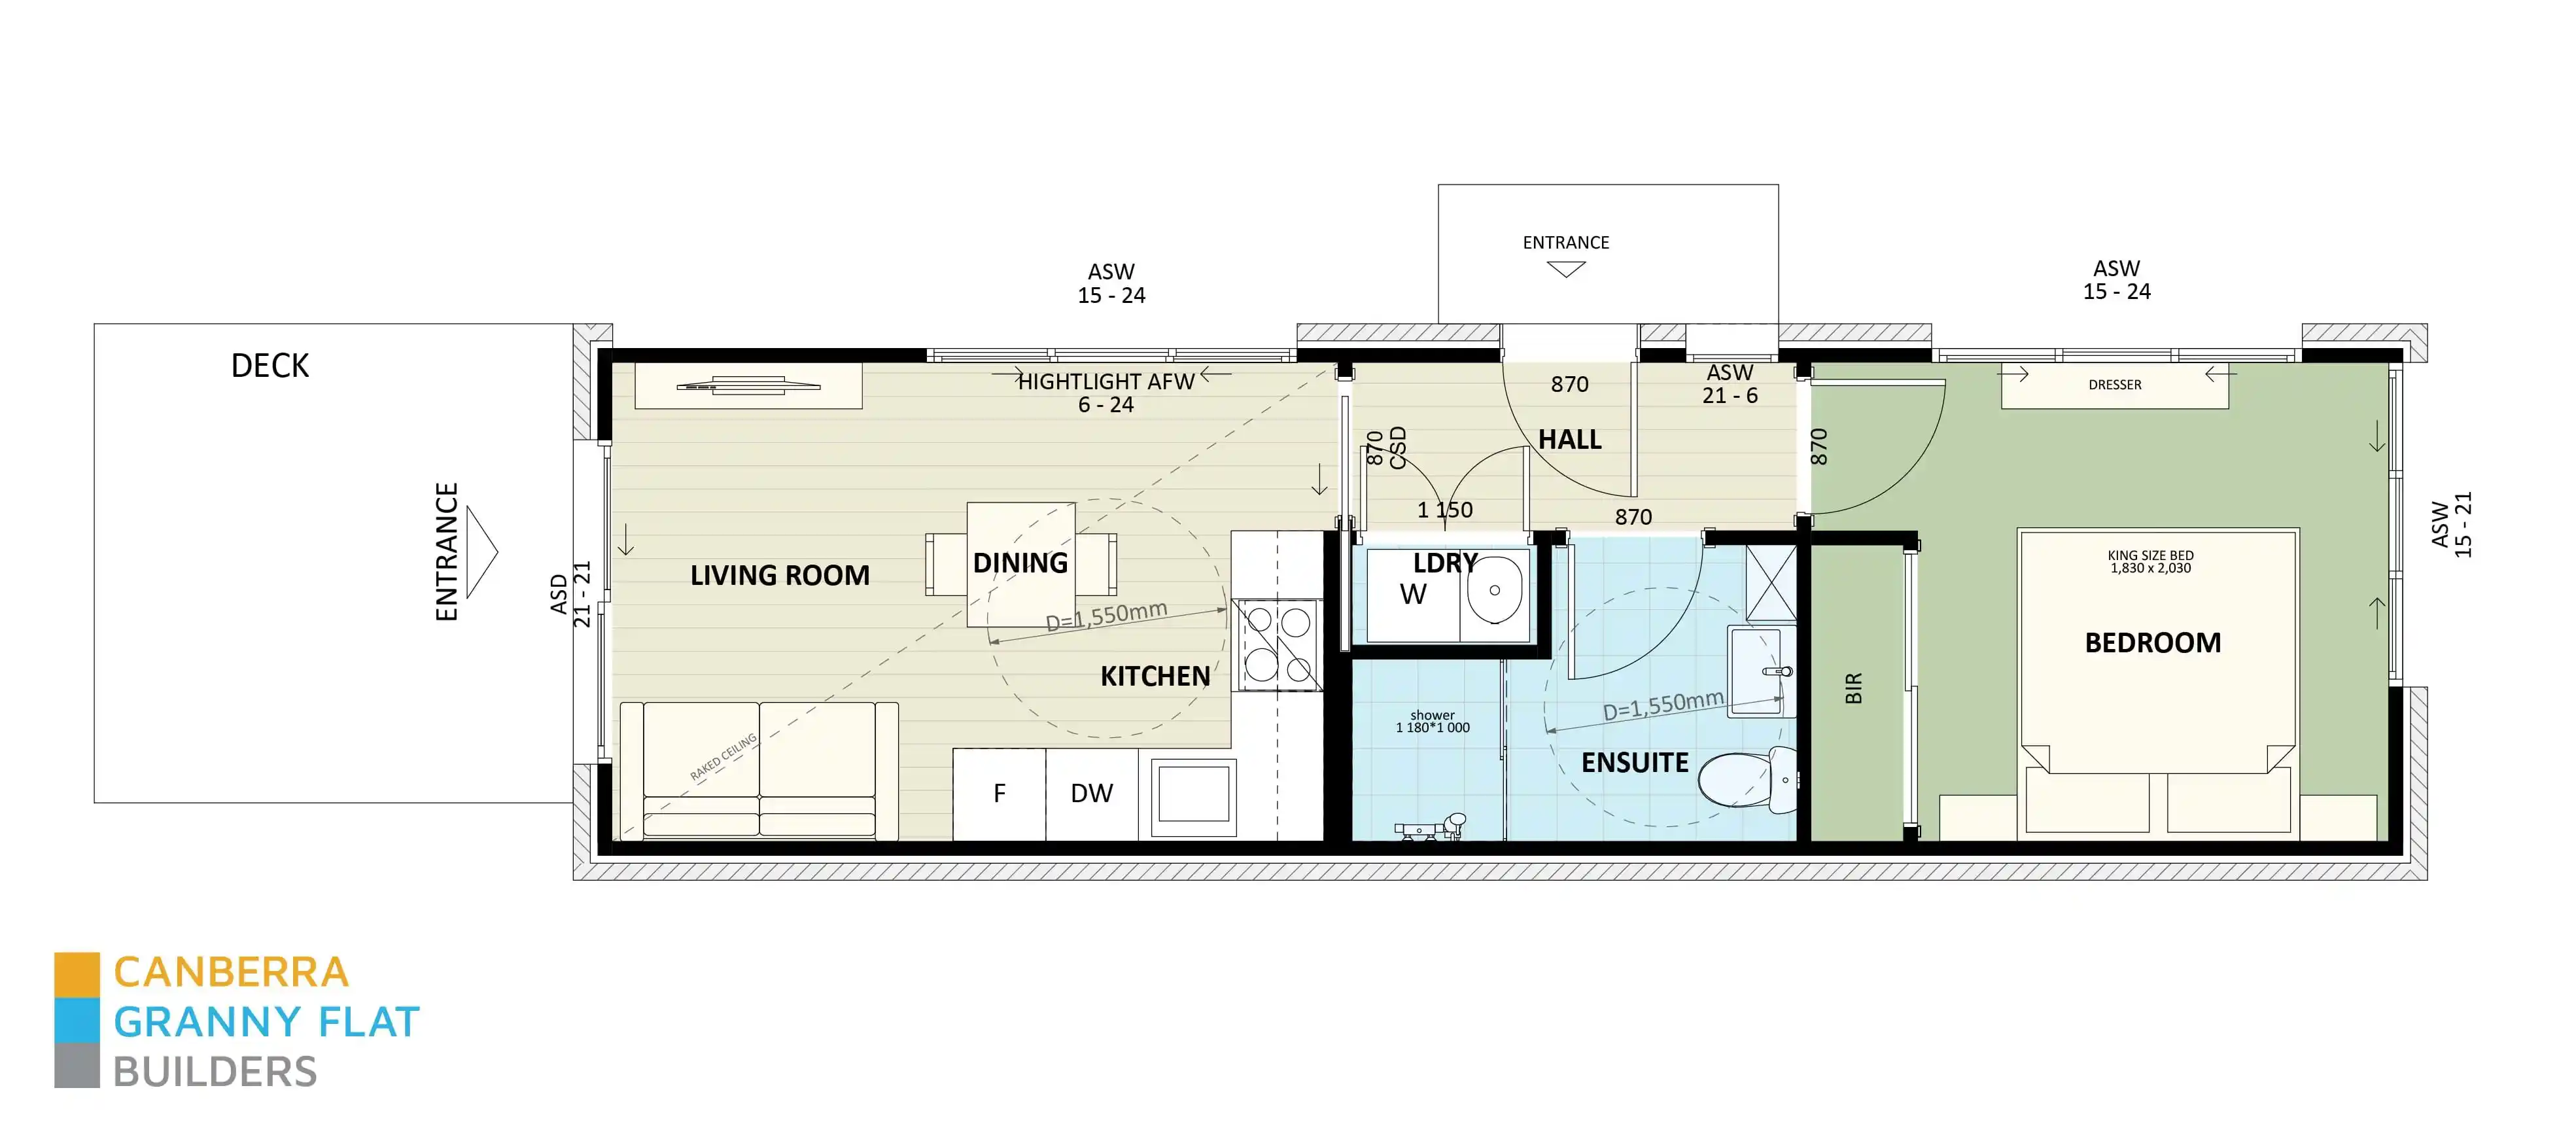
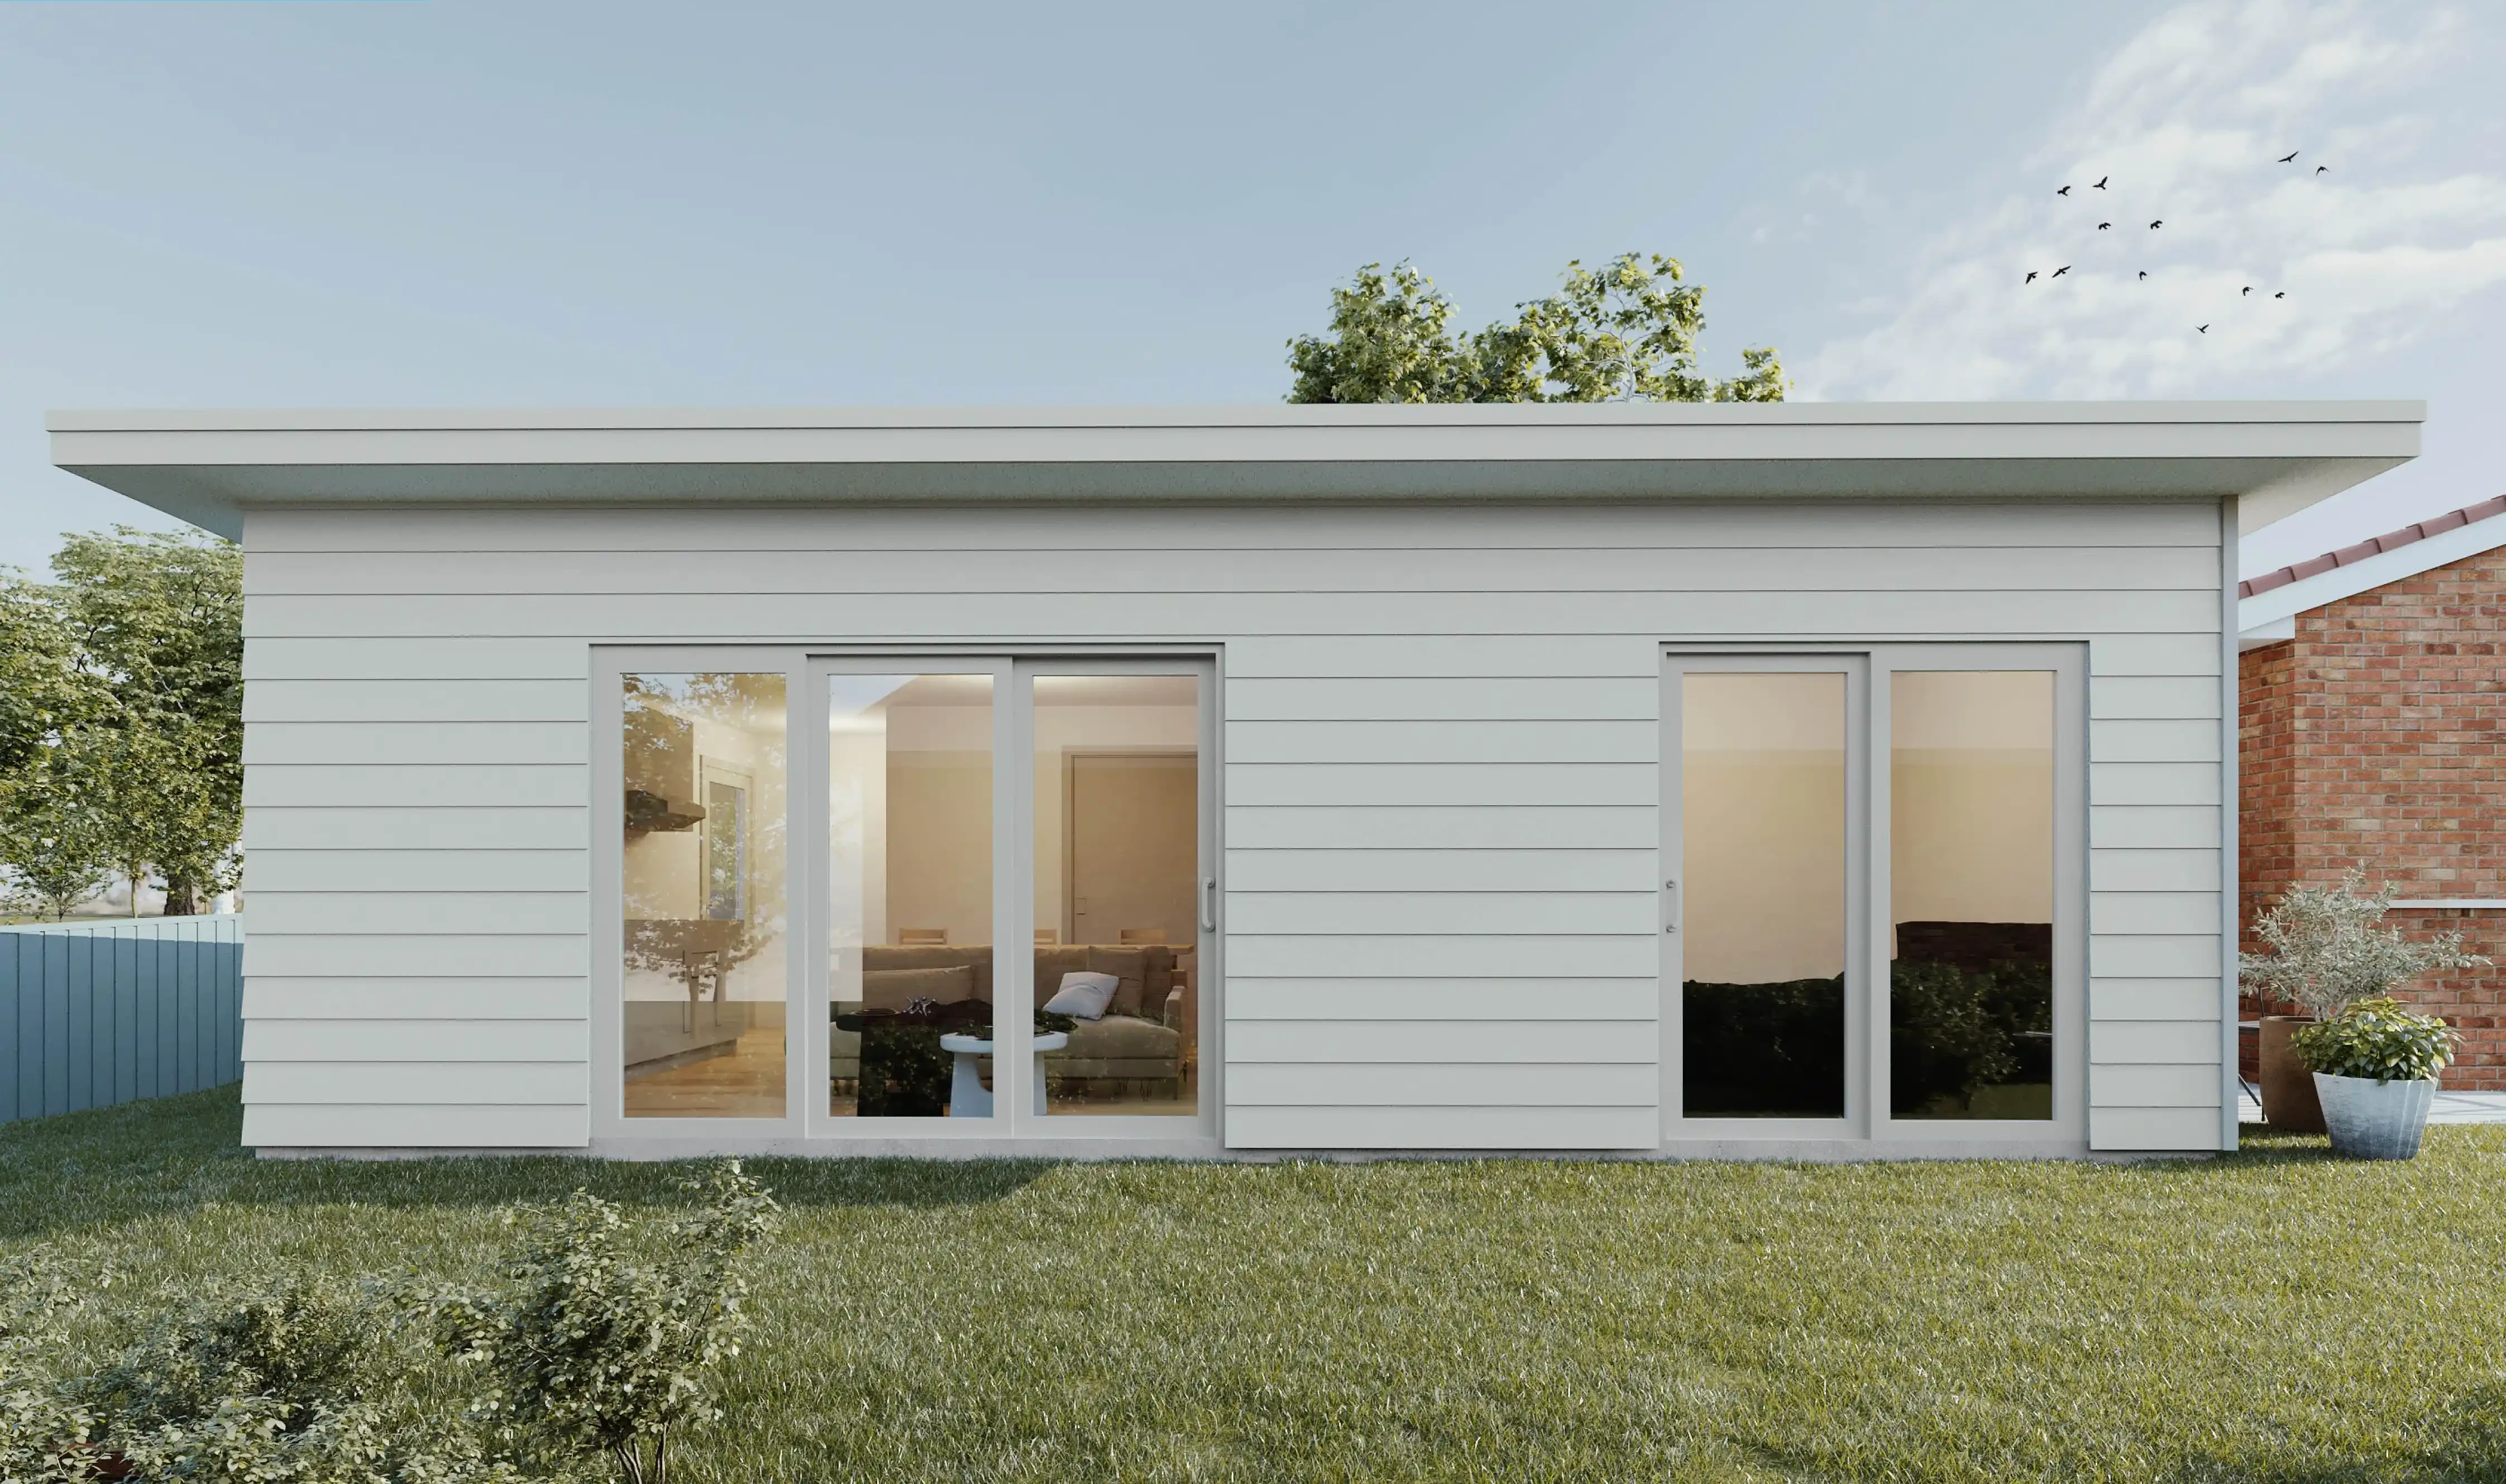
Design 256 — 47 m², 2 bedrooms
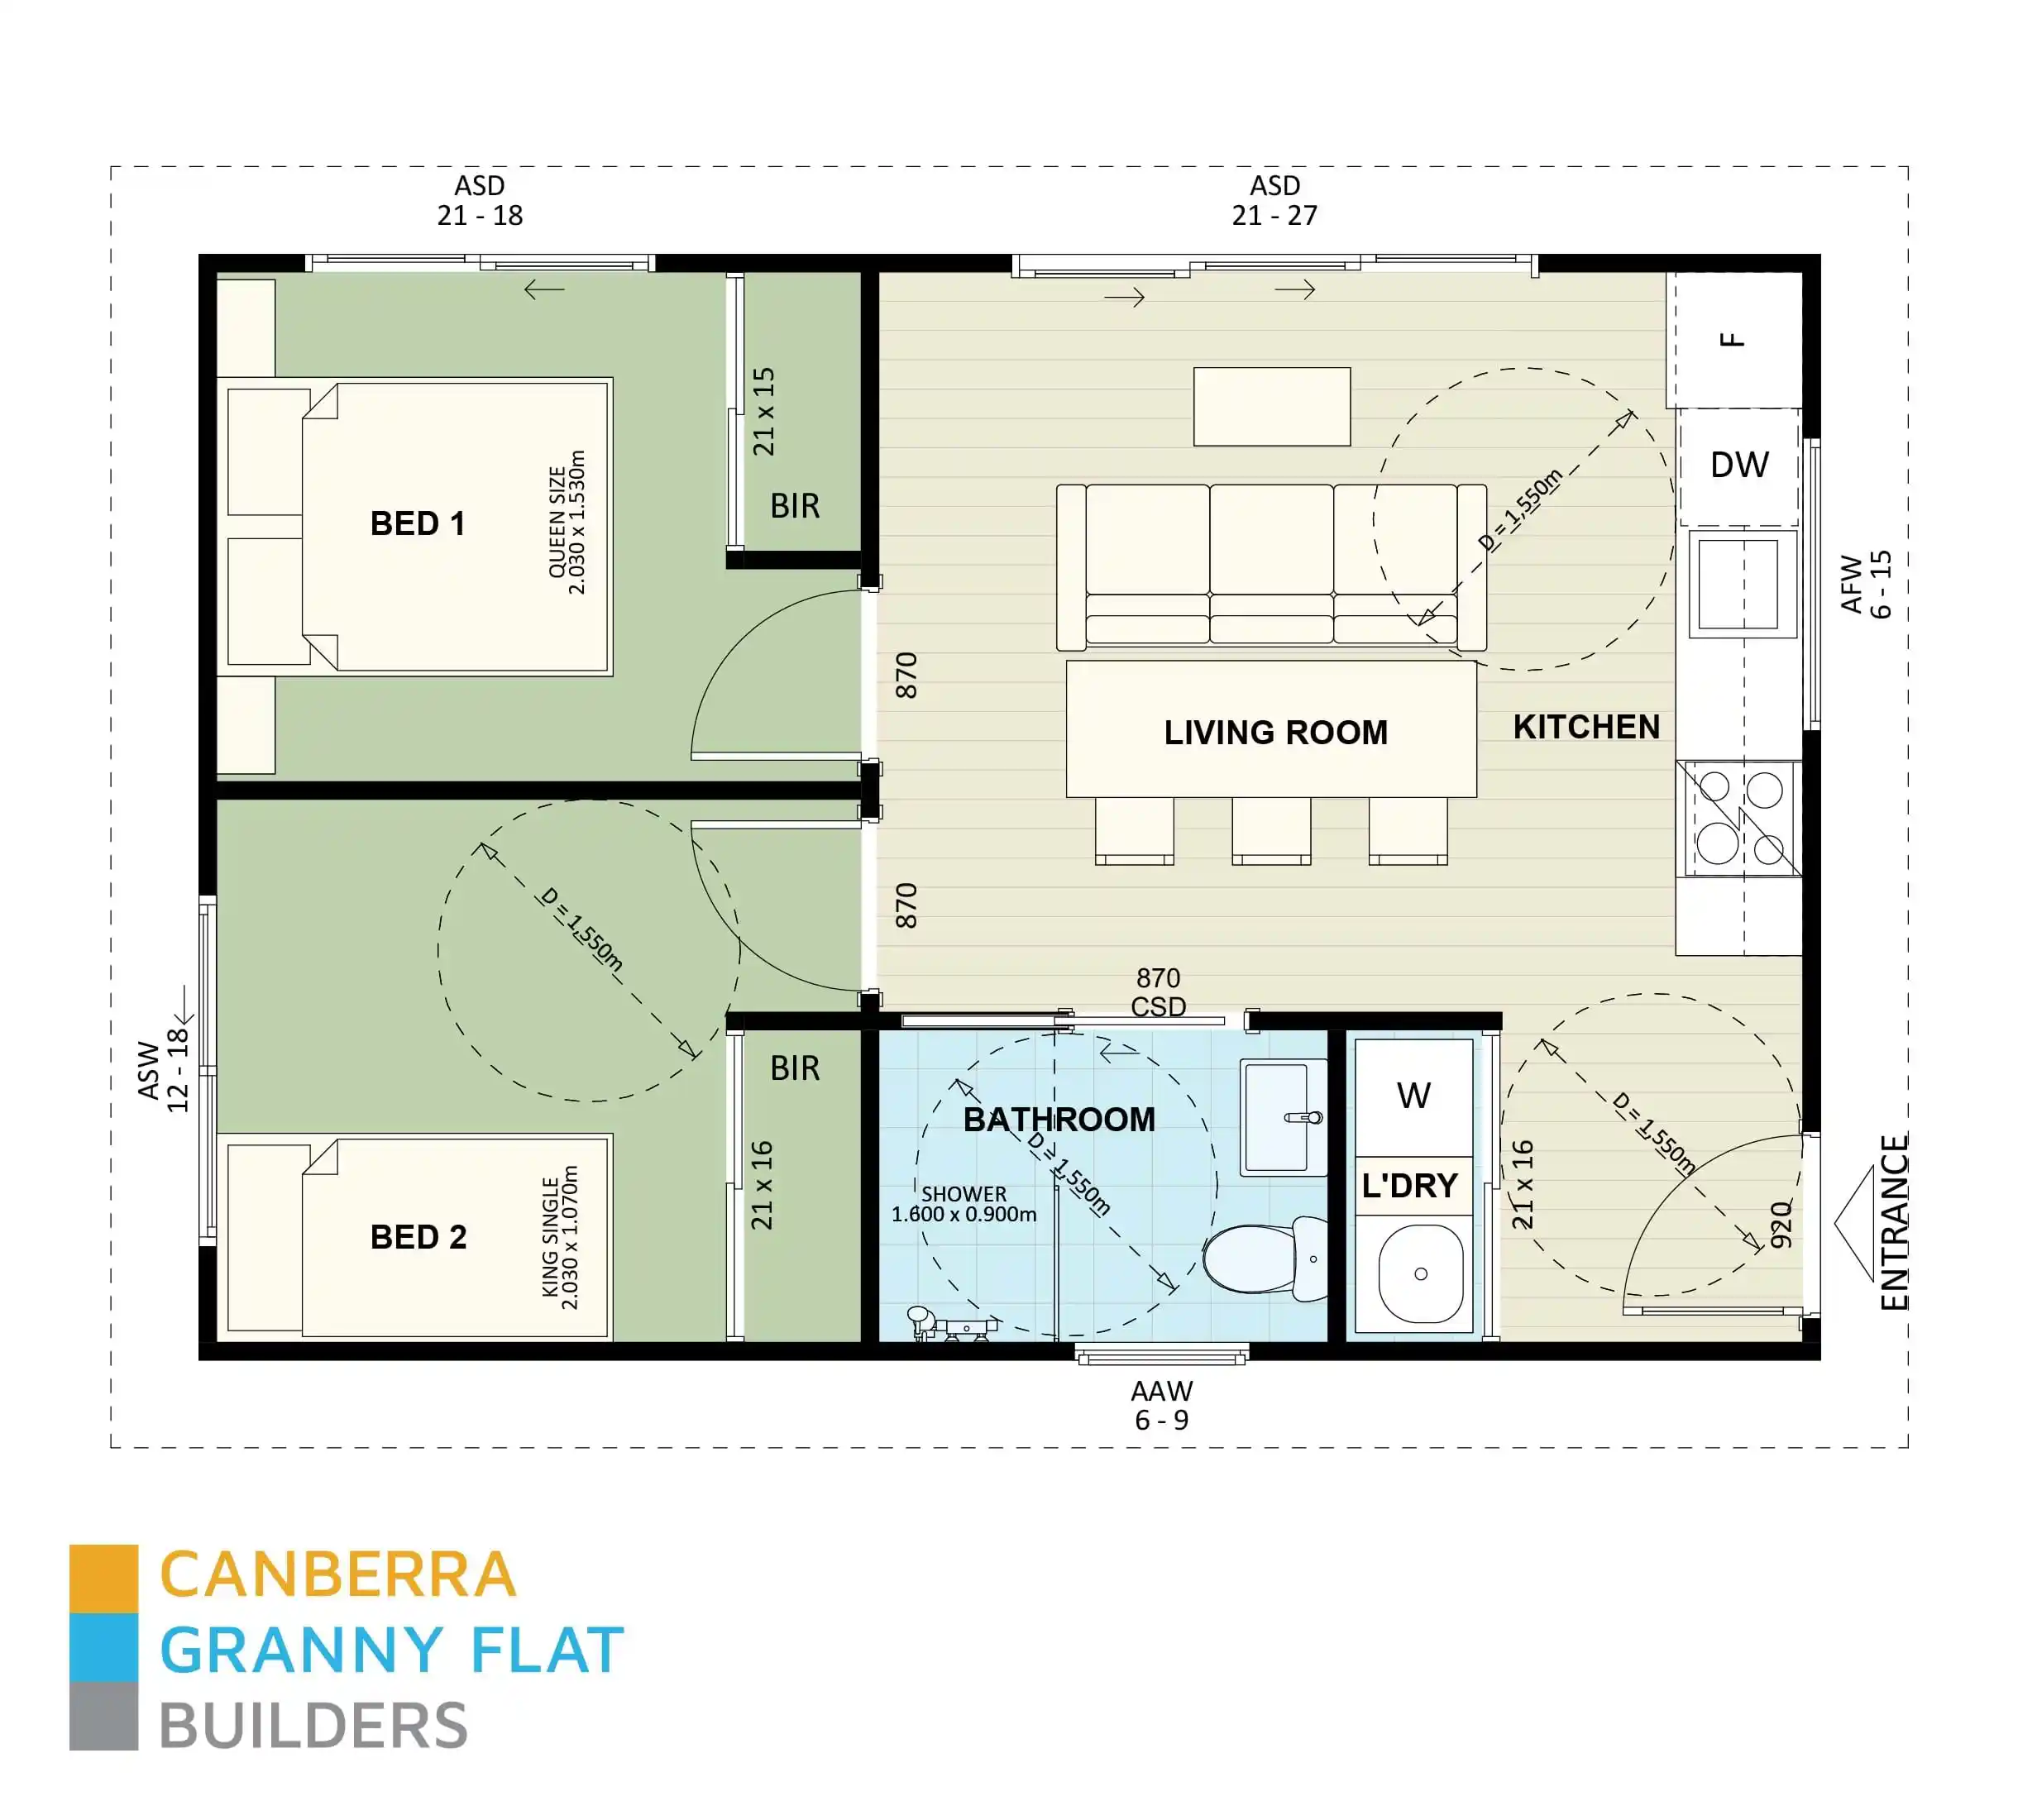
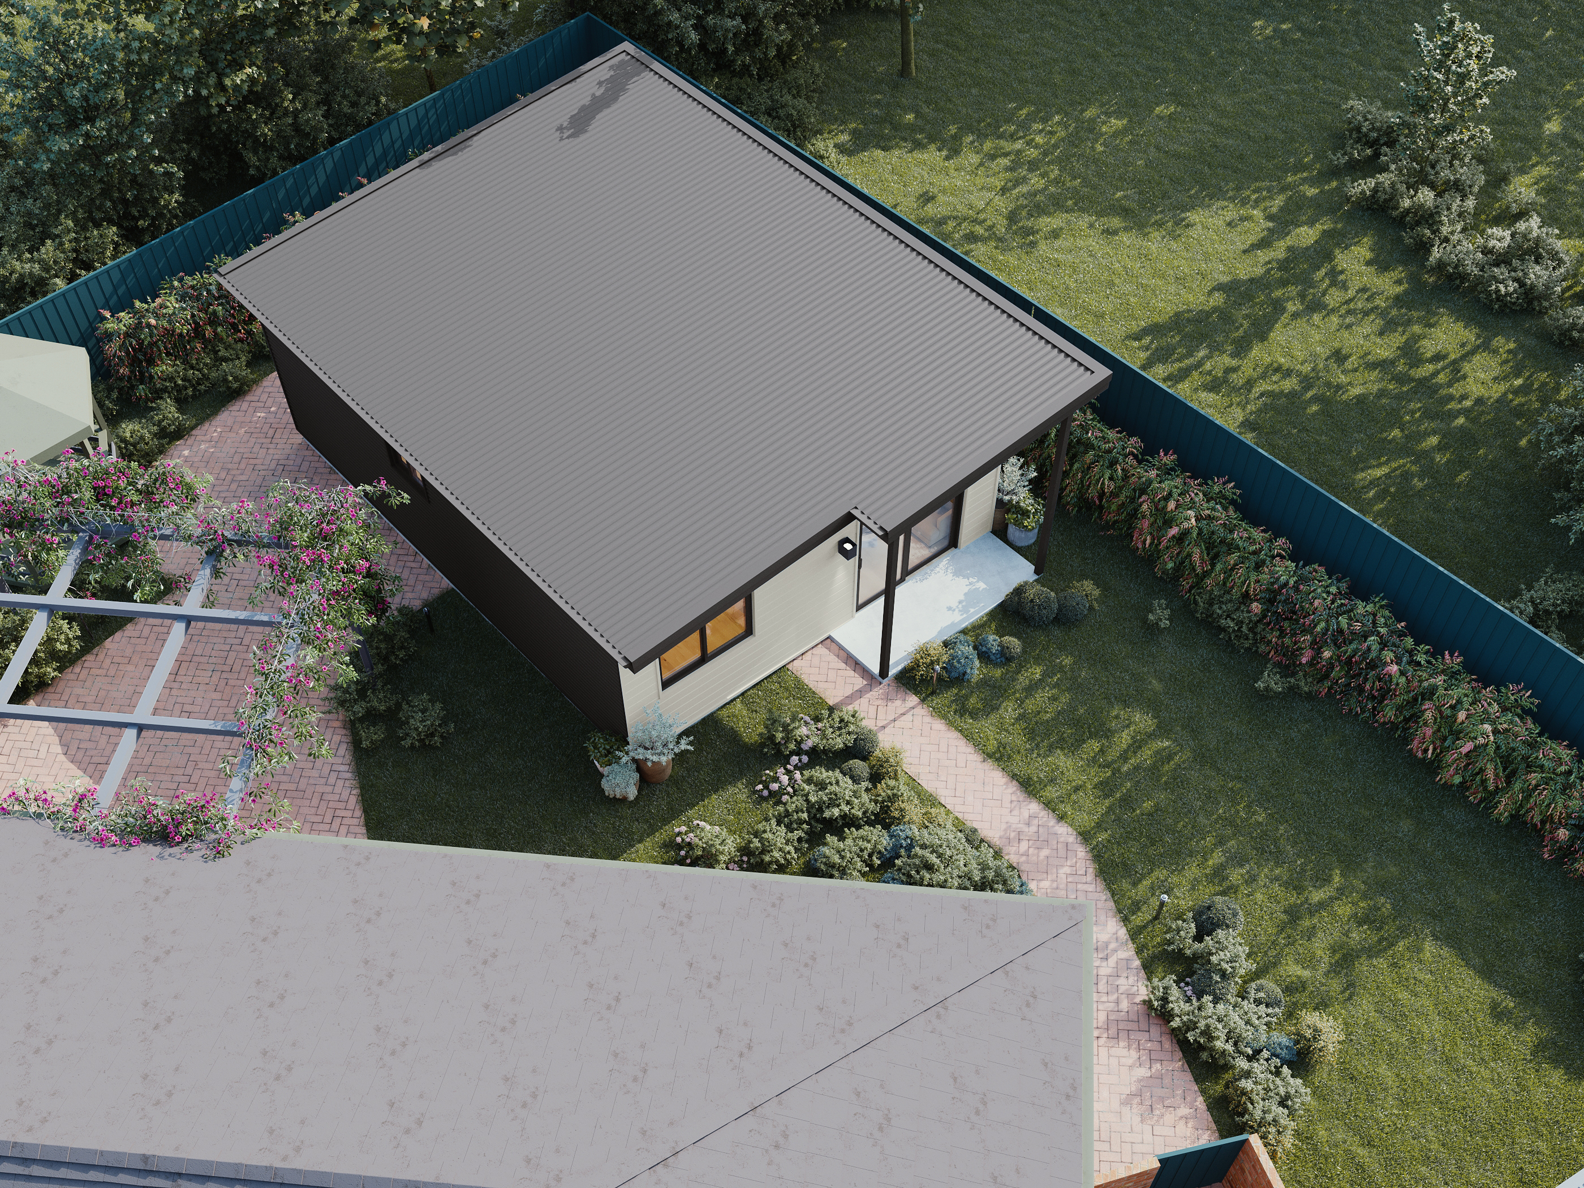
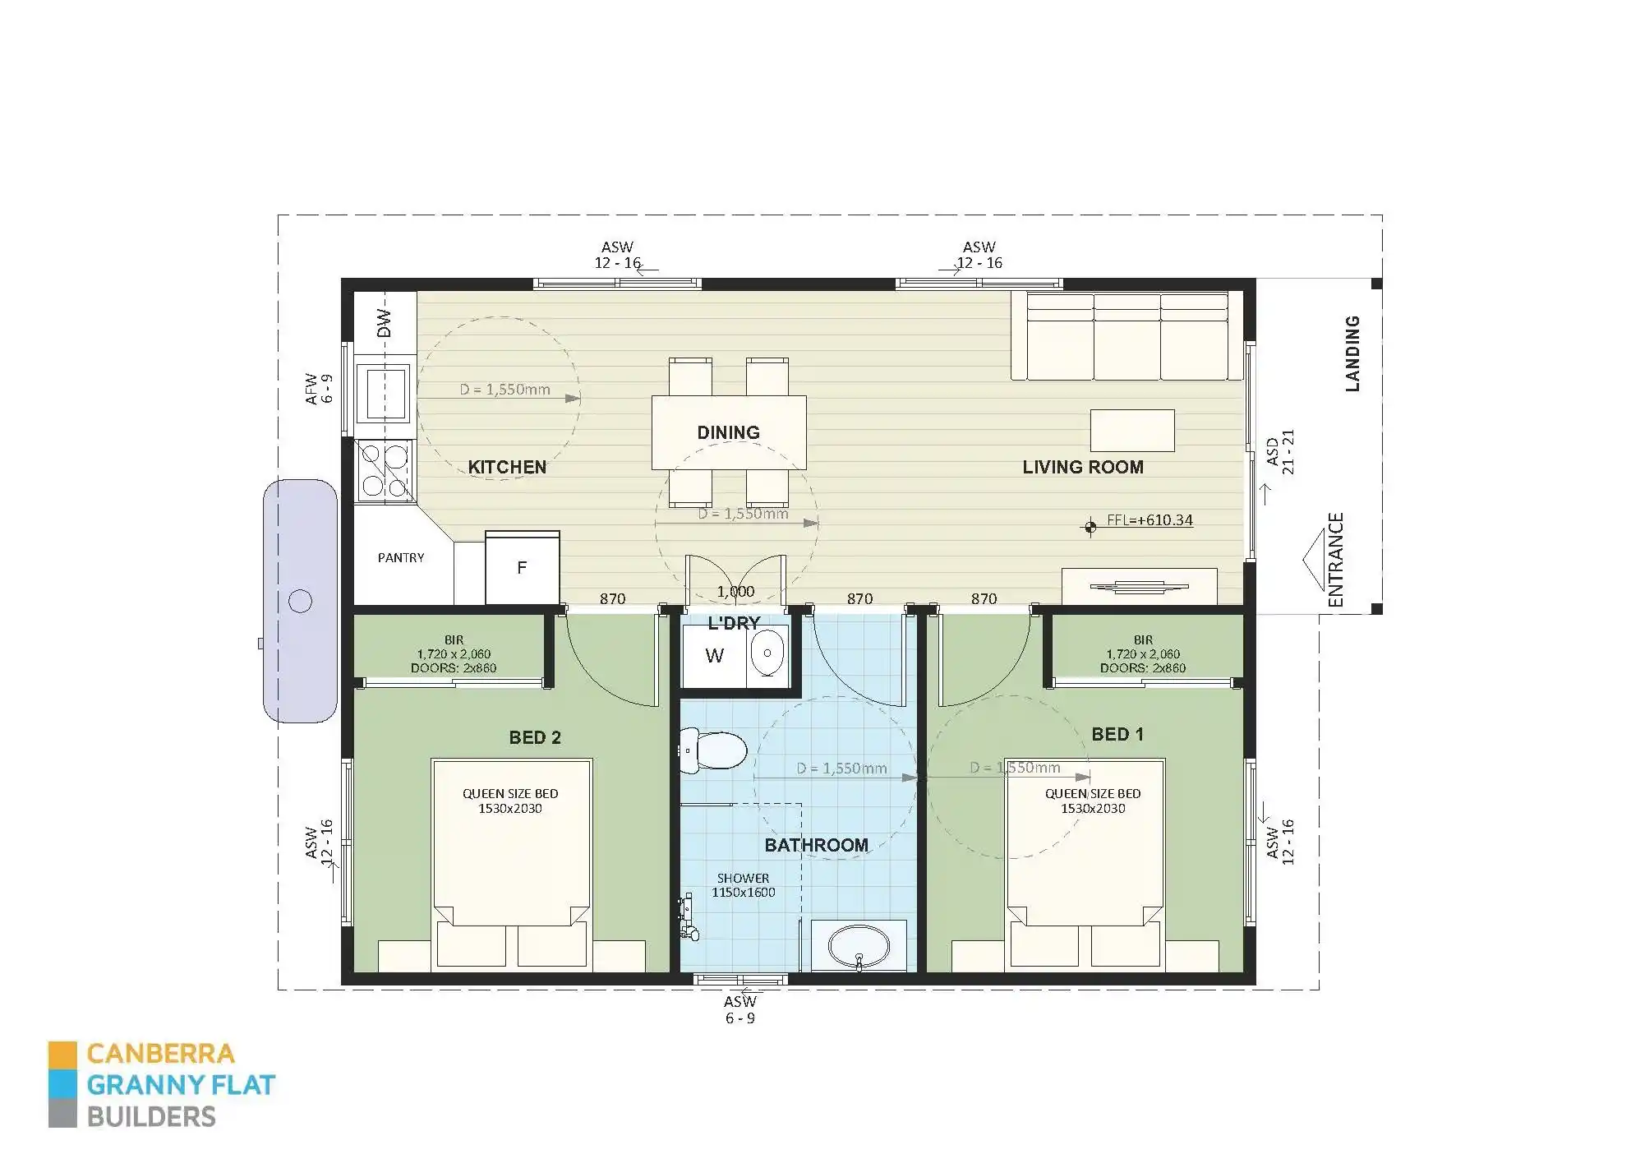
Design 270 — 58 m², 2 bedrooms
Every one of these has been built. The photographs are of real homes and the prices are what we charged.
What happens next
| Done | Send the recording and notes from the meeting | Frank | Fri 16 Oct |
| Done | Send the designs and what they cost | Frank | Fri 16 Oct |
| We owe you this | Send an example of the sunlight study, so you can see how we check shading | Frank | Fri 16 Oct |
| Done | Send the price range for a two-bedroom home | Frank | Fri 16 Oct |
| We owe you this | Contact details for Peter, the carpenter, about the deck | Frank | Mon 19 Oct |
| We owe you this | Contact details for Dan at Monaro Windows, about double glazing | Frank | Mon 19 Oct |
| We owe you this | Contact details for Mark, about the courtyard paving | Frank | Mon 19 Oct |
| Waiting on you | Arrange for someone to visit and list the repairs you want done | Frank | when you are ready |
Four things are done and three are still with us. Nothing needs you to chase it.